
From Empty Plot to Dream Home: Where Should You Start?
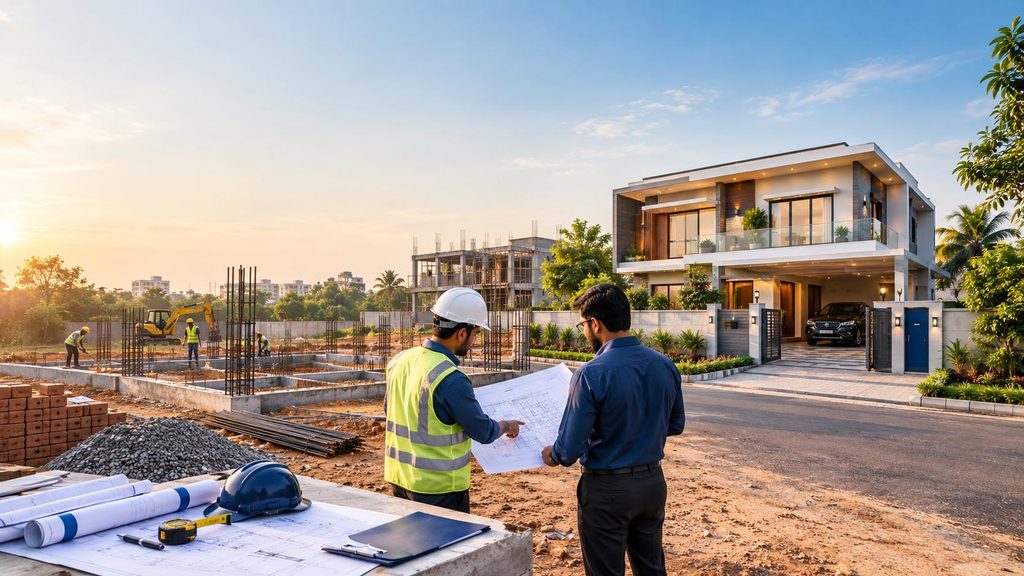
You have the plot. You have the dream. But what comes next?
Standing on an empty piece of land and imagining your future home is exciting. You may already have ideas about the elevation, number of bedrooms, interiors, garden, parking and lifestyle you want.
But building a home is much more than putting bricks together.
A successful home begins long before construction starts. The decisions you make during planning can influence your home’s safety, functionality, appearance, construction timeline and overall budget.
So, if you are wondering, “I have a plot. Where do I start?”, this guide will take you through the essential steps—from understanding your land to moving towards construction.
1. Start With Your Plot, Not Your Floor Plan
One of the most common mistakes homeowners make is starting with a house design before understanding the site.
Every plot is different.
Its dimensions, orientation, road access, soil conditions, surrounding buildings, drainage, local regulations and site levels can influence the final design.
Before finalising a floor plan, understand:
- Plot dimensions and boundaries
- Road width and access
- Plot orientation
- Existing ground levels
- Surrounding structures
- Drainage conditions
- Available utilities
- Applicable building regulations
- Required setbacks and open spaces
The right design should respond to the plot—not force the plot to fit the design.
2. Get the Land and Legal Documents Checked
Before investing in construction, make sure the property documentation is in order.
Depending on your location and property type, relevant documents may include title documents, approved plans, property records, sale documents, tax records and other applicable approvals.
A professional due-diligence process can help identify potential issues before they become expensive problems.
It is better to discover a documentation issue during planning than after construction has already started.
3. Understand Your Soil Before Designing the Foundation
What is underneath your plot is just as important as what you plan to build on top of it.
The soil’s characteristics influence foundation design and structural decisions.
A soil investigation or soil test can help engineers understand important site conditions such as:
- Soil type
- Bearing characteristics
- Groundwater conditions
- Soil strata
- Settlement-related considerations
Skipping proper soil investigation can lead to inappropriate foundation decisions.
Your dream home needs a strong foundation—and a strong foundation starts with understanding the ground.
4. Define Your Home Requirements
Now comes the fun part: deciding what you actually need.
Instead of simply asking, “How many rooms should I have?”, think about how your family will use the home.
Consider:
Family requirements
- Number of bedrooms
- Bathrooms
- Living and dining spaces
- Kitchen requirements
- Guest accommodation
- Elder-friendly spaces
- Children’s areas
- Work-from-home requirements
Lifestyle requirements
- Home office
- Entertainment area
- Pooja space
- Garden
- Balcony or terrace
- Utility area
- Parking
- Storage
Future requirements
Your home should not only work for your family today.
Think about how your needs may change over the next 5, 10 or 20 years.
Good planning is not just about building for today. It is about anticipating tomorrow.
5. Decide Your Budget Before You Finalise the Design
A beautiful design means little if it does not fit your financial plan.
Your construction budget should consider more than the basic cost of building the structure.
Depending on the project, you may need to account for:
- Design and consultancy
- Site investigations
- Civil and structural works
- Electrical works
- Plumbing
- Doors and windows
- Flooring
- Painting
- Kitchen
- Sanitary fittings
- Elevation and façade
- External development
- Approvals and statutory charges
- Contingency for unforeseen expenses
A clear budget helps your design and material selections remain realistic.
Don’t ask only, “How much will my house cost?”
Also ask:
“What exactly is included in that cost?”
This simple question can prevent many misunderstandings later.
6. Plan the Architecture and Structural Design Together
Your architectural design determines how your home looks and functions.
Your structural design determines how the building safely supports its loads.
These two disciplines need to work together from the beginning.
The design process may include:
Site analysis → Space planning → Architectural design → Structural design → Services planning → Cost planning → Construction documentation
Good coordination between architecture, structure and building services can reduce design conflicts and unnecessary changes during construction.
7. Think About Natural Light and Ventilation
A dream home shouldn’t only look good in photographs.
It should feel comfortable when you live in it.
During planning, consider:
- Window placement
- Natural daylight
- Cross ventilation
- Room orientation
- Shading
- Heat gain
- Privacy
- Outdoor connections
Thoughtful planning can make everyday spaces feel brighter, more comfortable and more connected to the outdoors.
A well-designed home works quietly in the background—bringing light, air and comfort into everyday life.
8. Create a Realistic Construction Timeline
Construction can involve multiple stages and teams.
A typical residential construction journey may include:
Planning → Design → Approvals → Site preparation → Foundation → Structure → Brick/block work → MEP works → Plastering → Flooring → Painting → Fixtures → External works → Final inspection → Handover
The actual duration depends on factors such as project size, design complexity, site conditions, approvals, material availability, workmanship and weather.
Instead of focusing only on a promised completion date, create a stage-wise construction schedule.
This makes progress easier to monitor and helps identify delays early.
9. Choose the Right Construction Partner
Your contractor or construction partner can have a major impact on your experience.
Before making a decision, look beyond the quotation.
Ask:
- What is included in the scope?
- Who manages engineering and design coordination?
- How is quality controlled?
- How is the project monitored?
- Who coordinates different contractors?
- How are changes handled?
- How are material specifications documented?
- How frequently will progress be communicated?
- What happens if there is a delay?
A construction project is a long-term collaboration.
Choose a partner who understands both the technical side of construction and the importance of your investment.
10. Don’t Start Construction Without a Clear Scope
One of the biggest sources of confusion in construction is an unclear scope of work.
Before starting, document:
- Drawings
- Specifications
- Material standards
- Quantities, wherever applicable
- Work inclusions and exclusions
- Payment milestones
- Project schedule
- Quality requirements
- Responsibilities of each party
- Change-order process
The clearer the documentation, the fewer assumptions there are during execution.
11. Plan for Quality Control From Day One
Quality should not be something you check only when the house is finished.
It needs to be part of the entire construction process.
Depending on the project, quality management may involve monitoring:
- Materials
- Reinforcement
- Concrete works
- Masonry
- Waterproofing
- Plumbing
- Electrical works
- Flooring
- Finishing works
- Site workmanship
Regular inspections and proper documentation can help identify issues while they are still easier to correct.
12. Think Beyond the House—Think About the Complete Property
Your home is more than the building itself.
Consider the entire site:
- Entrance
- Driveway
- Parking
- Compound wall
- Landscaping
- Rainwater management
- External drainage
- Lighting
- Utility areas
- Outdoor seating
- Security
- Future expansion possibilities
A thoughtfully planned site creates a better relationship between the building and its surroundings.
The Complete Journey: From Plot to Possession
Your journey can be simplified into these major stages:
Step 1 — Understand the Plot
Study the site, dimensions, access, orientation and surrounding conditions.
Step 2 — Verify the Property
Review applicable documents, regulations and approvals.
Step 3 — Investigate the Soil
Understand ground conditions before finalising foundation requirements.
Step 4 — Define Your Requirements
Decide how you want your home to function now and in the future.
Step 5 — Establish the Budget
Create a realistic project budget with clear inclusions.
Step 6 — Design the Home
Develop architectural, structural and services designs.
Step 7 — Plan the Construction
Prepare drawings, specifications, schedule and execution strategy.
Step 8 — Build With Quality Control
Monitor construction, materials, workmanship and progress.
Step 9 — Complete and Inspect
Finish interiors, external works, testing and final inspections.
Step 10 — Move Into Your Dream Home
The empty plot has finally become the place where your family’s memories begin.
Why Planning Matters More Than You Think
Construction mistakes can become expensive once work has started.
Moving a wall after masonry is complete is harder than changing the drawing.
Changing a structural element after construction is far more complicated than coordinating it during design.
And discovering that your budget does not match your requirements halfway through construction can create unnecessary stress.
That’s why planning is not an extra step in construction. Planning is the foundation of the entire project.
Building a Home Is a Journey. Start It Right.
Your empty plot is more than land.
It represents years of planning, investment and a vision for the future.
The journey from an empty plot to a dream home becomes much smoother when every major decision is considered before construction begins.
At Terrene Tectonics India Pvt. Ltd., we believe construction should be approached with precision, integrity, transparency and engineering expertise.
From understanding the project requirements and developing designs to construction execution and quality management, the right approach can help transform your vision into a well-planned built environment.
Don’t start with bricks. Start with a plan.
Ready to turn your plot into your dream home?
Talk to Terrene Tectonics India Pvt. Ltd. about your upcoming residential construction project.
Engineering the Future with Precision, Integrity & Excellence.
Call: +91 906 387 0011
Email: info@terreneindia.com
Website: www.terreneindia.com
No responses yet